<-- style PDP --> 175 Forest Grove Crescent, Thames Centre - Detached for sale for $899,900
  • for sale

175 Forest Grove Crescent

Thames Centre, Ontario, N0L 1G3 - Dorchester

$899,900

  • Neighbourhood

    Dorchester

  • Major Intersection

    FoxHollow

  • Listed Since: 2 day(s)

  • Last update: today

Overview

  • Property Type

    Detached, 2-Storey

  • Bedrooms

    3 + 1

  • Bathrooms

    4

  • Basement

    Full + Finished

  • Kitchen

    1

  • Total Parking

    6 (2 Attached Garage)

  • Lot Size

    49.21x150.86 (Feet)

  • Taxes

    $4,111.00 (2026)

  • Type

    Freehold

Property Description

Property description for 175 Forest Grove Crescent, Thames Centre

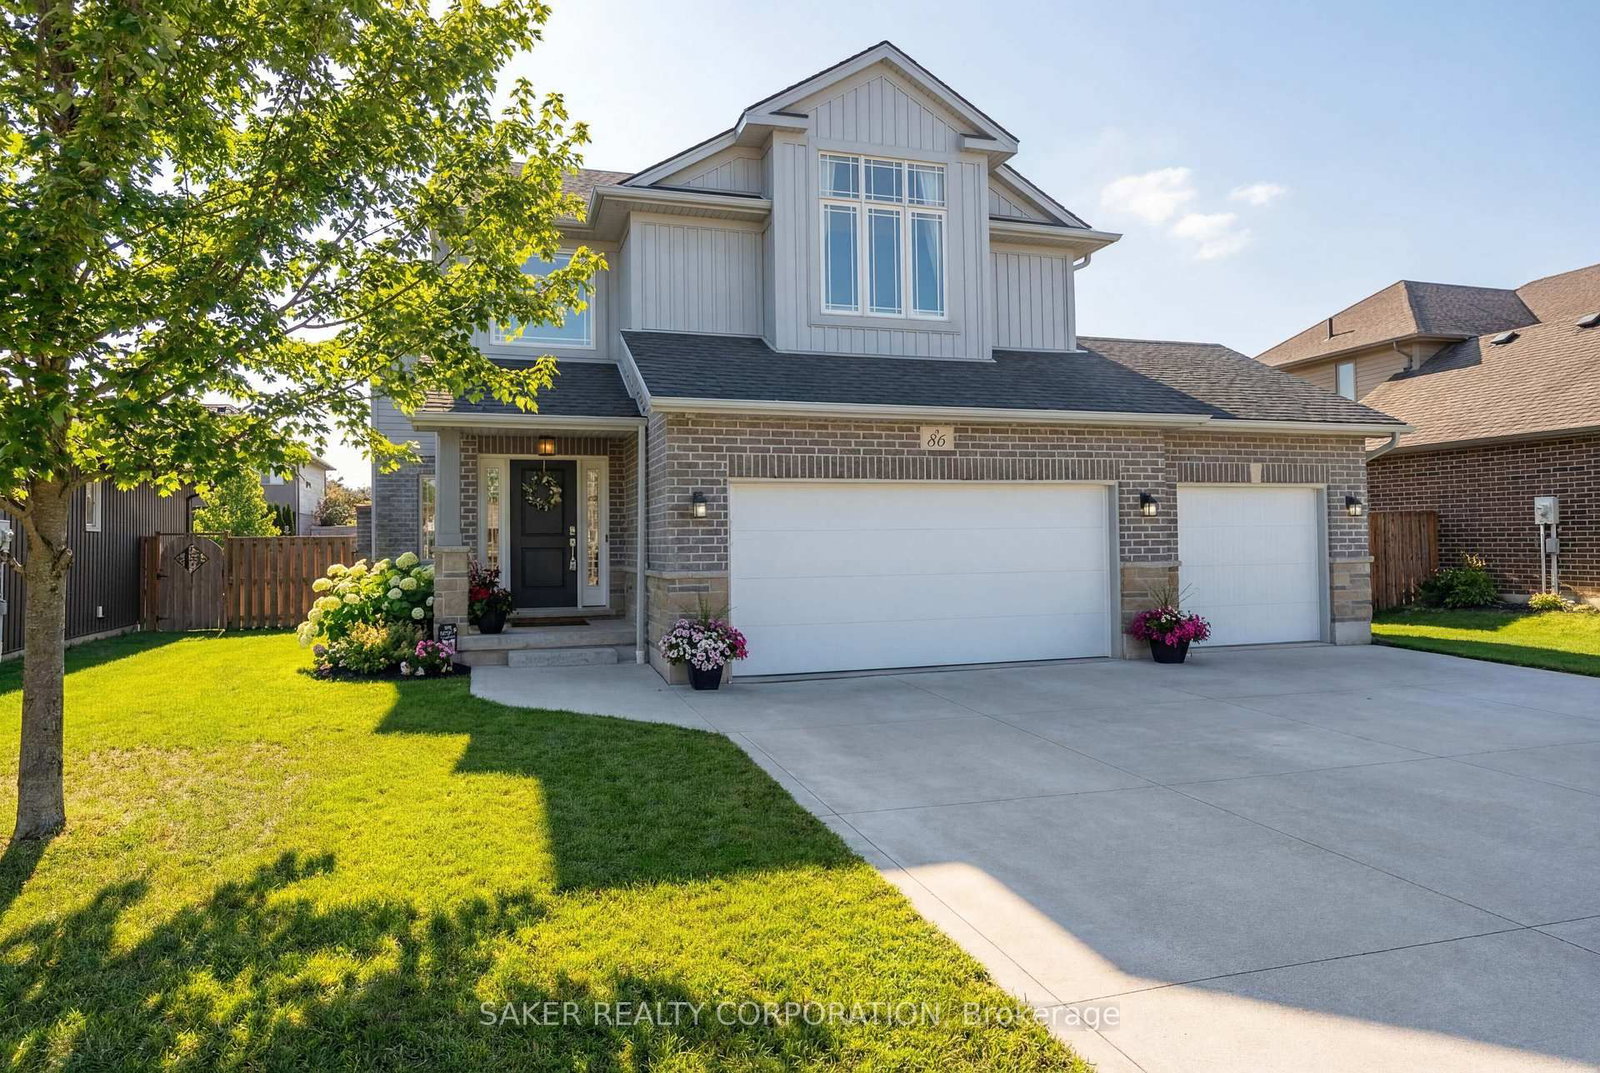
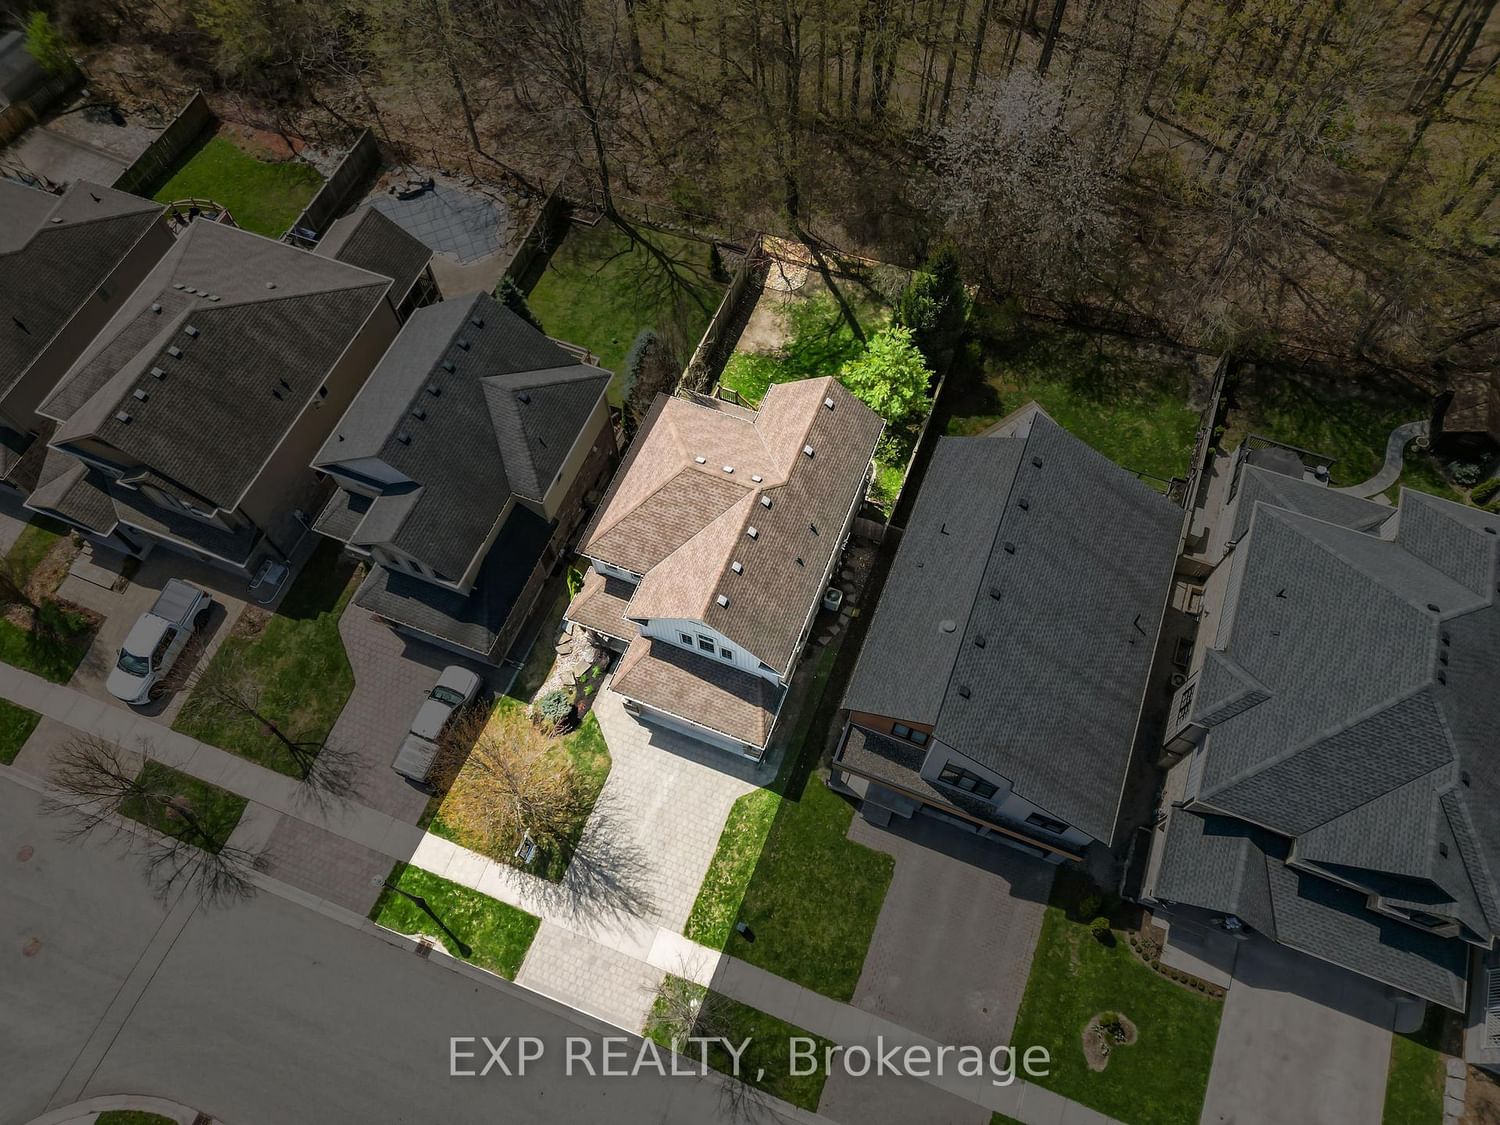
Meticulously well cared for home in the Valleyview 2 subdivision of Dorchester. From the moment you arrive. you will see the curb appeal, with groomed lawn and gardens, a 7 zone sprinkler system and a paver stone double driveway. Imagine morning sunrises while sipping coffee on the covered front porch. Entering the foyer, you have what would make for a perfect in home office, family room or formal dining room. To your right, is the main floor laundry and mudroom with access to the garage, which is finished with an epoxy floor. As well, a 2 two piece powder room resides on the main floor, for your convenience. The kitchen has been tastefully renovated with updated cupboards, an island and stone countertops. There is plenty of space remaining for the the eating area which is surrounded by windows. From the patio doors you look out over the rear yard and pool, which I will tell you more about later. Upstairs you will find a 4 piece bathroom and 3 spacious bedrooms, including the Primary bedroom , which features a full ensuite and a walk in closet. Need more living space? The lower level is fully finished and it offers more family living space with a large recroom, another full bathroom and a lower level bedroom, perfect for guest and multigenerational living. There is also a utility room, full cold cellar and room for storage. Getting back to the rear yard, this is where you will find your oasis, the arbor and canopy offer a space to relax and enjoy conversation, while overlooking the salt water pool, with lots of room to lounge. The entire backyard is surrounded by greenery and offers a great deal of privacy, facing west and into the sunset. Just a short walk to the trails that run through town, a large pond, the fairgrounds property and the Thames River

Listed by BLUE FOREST REALTY INC.

  • MLS #

    X13518846

  • Sq. Ft

    1500-2000

  • Sq. Ft. Source

    MLS

  • Lot Irregularities

    Y

  • Year Built

    16-30

  • Pool

    Inground

  • Drive

    Pvt Double

  • Garage

    Attached, 2 spaces

  • Total Parking

    6

  • Family Room

    Y

  • Den

    Y

  • Exterior

    Vinyl Siding

  • Fireplace

    N

  • Roof

    Asphalt Shingle

  • Foundation

    Poured Concrete

  • Elevator

    n/a

  • Water View

    n/a

  • Laundry Level

    n/a

  • Heat

    Forced Air

  • A/C

    Central Air

  • Water

    Municipal

  • Water Supply

    n/a

  • Sewers

    Sewers

  • Central Vac

    Y

  • Bathroom

    1.52 x 1.4 ft Main level

    2 Pc Bath

  • Breakfast

    3.38 x 3.3 ft Main level

  • Dining

    3.66 x 3.05 ft Main level

  • Foyer

    3.82 x 2.86 ft Main level

  • Kitchen

    3.97 x 3.84 ft Main level

  • Laundry

    3.83 x 2.56 ft Main level

  • Living

    5.06 x 3.79 ft Main level

  • Bathroom

    3.72 x 2.84 ft 2nd level

    4 Pc Ensuite

  • Bathroom

    3.42 x 1.52 ft 2nd level

    5 Pc Bath

  • Br

    4.09 x 3.81 ft 2nd level

  • Br

    3.86 x 2.9 ft 2nd level

  • Primary

    6.45 x 3.98 ft 2nd level

  • Bathroom

    2.97 x 1.94 ft Bsmt level

    3 Pc Bath

  • Other

    2.8 x 0.91 ft Bsmt level

    Dry Bar

  • Br

    3.98 x 3.7 ft Bsmt level

  • Cold/Cant

    4.86 x 1.67 ft Bsmt level

  • Rec

    7.69 x 7.44 ft Bsmt level

  • Utility

    1.18 x 1.09 ft Bsmt level

  • Utility

    6.69 x 3.33 ft Bsmt level

  • MLS #

    X13518846

  • Sq. Ft

    1500-2000

  • Sq. Ft. Source

    MLS

  • Lot Irregularities

    Y

  • Year Built

    16-30

  • Pool

    Inground

  • Drive

    Pvt Double

  • Garage

    Attached, 2 spaces

  • Total Parking

    6

  • Family Room

    Y

  • Den

    Y

  • Exterior

    Vinyl Siding

  • Fireplace

    N

  • Roof

    Asphalt Shingle

  • Foundation

    Poured Concrete

  • Elevator

    n/a

  • Water View

    n/a

  • Laundry Level

    n/a

  • Heat

    Forced Air

  • A/C

    Central Air

  • Water

    Municipal

  • Water Supply

    n/a

  • Sewers

    Sewers

  • Central Vac

    Y

  • Bathroom

    1.52 x 1.4 ft Main level

    2 Pc Bath

  • Breakfast

    3.38 x 3.3 ft Main level

  • Dining

    3.66 x 3.05 ft Main level

  • Foyer

    3.82 x 2.86 ft Main level

  • Kitchen

    3.97 x 3.84 ft Main level

  • Laundry

    3.83 x 2.56 ft Main level

  • Living

    5.06 x 3.79 ft Main level

  • Bathroom

    3.72 x 2.84 ft 2nd level

    4 Pc Ensuite

  • Bathroom

    3.42 x 1.52 ft 2nd level

    5 Pc Bath

  • Br

    4.09 x 3.81 ft 2nd level

  • Br

    3.86 x 2.9 ft 2nd level

  • Primary

    6.45 x 3.98 ft 2nd level

  • Bathroom

    2.97 x 1.94 ft Bsmt level

    3 Pc Bath

  • Other

    2.8 x 0.91 ft Bsmt level

    Dry Bar

  • Br

    3.98 x 3.7 ft Bsmt level

  • Cold/Cant

    4.86 x 1.67 ft Bsmt level

  • Rec

    7.69 x 7.44 ft Bsmt level

  • Utility

    1.18 x 1.09 ft Bsmt level

  • Utility

    6.69 x 3.33 ft Bsmt level

Thinking of Selling?

Find Out Your Home’s Value in Today’s Market!

No Email or Signup is required to view your home estimate.

estimate your home value

Contact Manoj Kukreja

Sales Representative,
Century 21 People’s Choice Realty Inc.,
Brokerage
(647) 576 - 2100

Manoj profile avatar

Property History

Property history for 175 Forest Grove Crescent, Thames Centre

This property has been sold 1 time before. Create your free account to explore sold prices, detailed property history, and more insider data.

Sign In / Register

Inventory Graph

10 9 8 7 6 5 4 3 2 1 0 3 Months of inventory SELLER'S Market BALANCED Market BUYER'S Market

Mortgage Calculator

This data is for informational purposes only.

Mortgage Payment per month

Principal Amount

Interest

Total Payable

Amortization

Amortization

Closing Cost Calculator

This data is for informational purposes only.

Closing Cost Total for this property

Total Cash flow for purchasing this property

Down Payment(%)*
Additional information

Provincial Land Transfer Tax

Ontario Land Transfer Tax Rebate

Toronto Land Transfer Tax

Toronto Land Transfer Tax Rebate

PST on CMHC Insurance Premium

Lawyer Fees

$2,825

Government Registration Fee's

$164

Title Insurance

Closing Cost Total

Total Cash flow for purchasing this property

Provincial Land Transfer Tax

Ontario Land Transfer Tax Rebate

Toronto Land Transfer Tax

Toronto Land Transfer Tax Rebate

PST on CMHC Insurance Premium

Lawyer Fees

$2,825

Government Registarion Fee's

$164

Title Insurance

Down Payment(%)*

* A down payment of less than 20% is permitted only for first-time home buyers purchasing their principal residence. The minimum down payment required is 5% for the portion of the purchase price up to $500,000, and 10% for the portion between $500,000 and $1,500,000. For properties priced over $1,500,000, a minimum down payment of 20% is required.

Thinking of Selling?

Find Out Your Home’s Value in Today’s Market!

No Email or Signup is required to view your home estimate.

estimate your home value

Contact Manoj Kukreja

Sales Representative, Century 21 People’s Choice Realty Inc., Brokerage
(647) 576 - 2100

Manoj profile avatar

Recent Sold Listings in Dorchester, Thames Centre

Popular Cities